1436 Freestone Road, Manteca, CA 95337
- $899,888
- 4
- BD
- 4
- BA
- 2,718
- SqFt




- List Price
- $899,888
- Status
- ACTIVE
- MLS#
- ML82056707
- Year Built
- 2018
- Property Type
- Detached
- Bedrooms
- 4
- Bathrooms
- 4
- Full Bathrooms
- 3
- Half Bathrooms
- 1
- Living Area
- 2,718
- Lot Size
- 8,520
- Acres
- 0.20
- County
- San Joaquin
- Subdivision
- Ca
Property Description
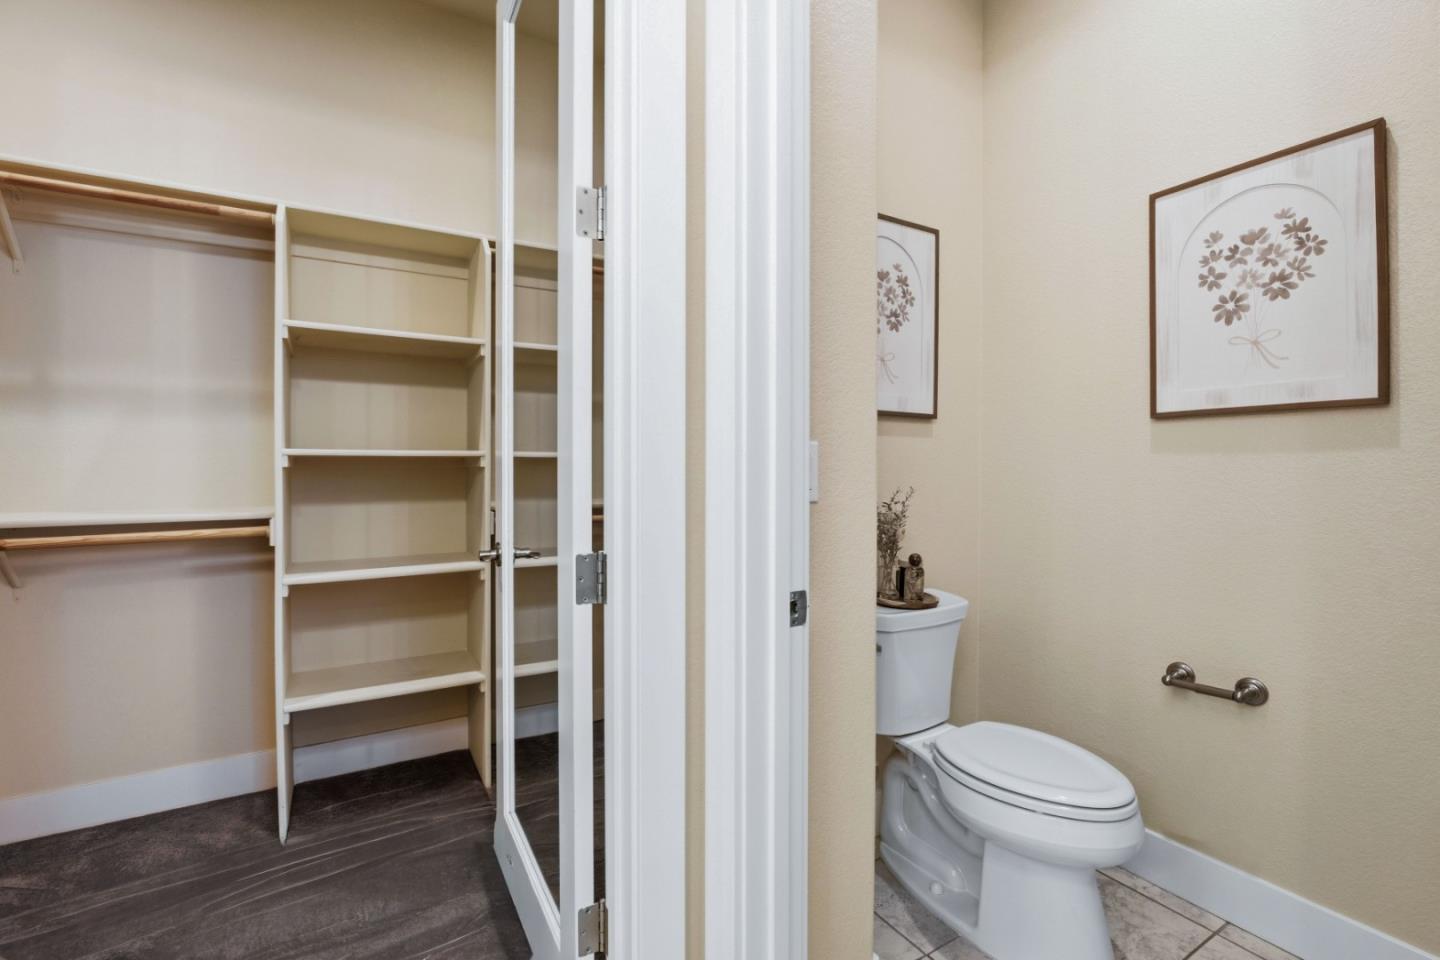
New listing in The Solera Collection! Crafted by Atherton Homes Phase #3 Patagonia Model, this elegantly appointed four-bedroom, 4-bathroom residence offers 2,718 square feet on a generous lot with RV parking in one of Manteca's most sought-after neighborhoods in RIPON school district. Inside, dramatic 12-13-foot coffered ceilings, a light-filled open floor plan, and refined finishes create an elevated sense of space for both everyday living and polished entertaining. Every detail feels curated, yet wonderfully livable. The kitchen and great room extend effortlessly to a resort-caliber backyard with an in-ground Gunite saltwater pool with lighting, an outdoor barbecue area with television, a gas fire pit, and a Tough Shed for discreet storage. OWNED SOLAR system, central heating & Air, a tankless water heater, Whole house fan, water filter & softener system, smart security flood lights with Ring cameras, and a (3) three-car garage with insulated doors enhance comfort and convenience. Moments from shopping at Walmart Supercenter and recreation at Great Wolf Lodge, this exceptional home delivers luxury with ease. Come experience this remarkable home in person and schedule your private tour today.
Additional Information
- Stories
- 1
- Garage Spaces
- 3
- Appliances
- Dishwasher, Double Oven, Electric Range, Plumbed For Ice Maker, Microwave, Water Softener, Tankless Water Heater, ENERGY STAR Qualified Appliances
- Flooring
- Tile
- Kitchen Features
- Breakfast Bar, Stone Counters, Dishwasher, Double Oven, Electric Range/Cooktop, Ice Maker Hookup, Microwave, Pantry
- Lot Description
- Level, Rectangular Lot
- Model
- PATAGONIA -SOLERA COLLECT
- Parking Features
- Attached, Drive Through
- Pool
- Yes
- Water Sewer
- Public
- Elementary School
- Ripon Unified
- High School
- Ripon Unified
Mortgage Calculator
Listing courtesy of Ernest Salinas from eXp Realty of California Inc. 415-608-3040

Bay East © 2026. CCAR © 2026. BridgeMLS © 2026. Information Deemed Reliable But Not Guaranteed. This information is being provided by the Bay East MLS, or CCAR MLS, or bridgeMLS. The listings presented here may or may not be listed by the Broker/Agent operating this website. This information is intended for the personal use of consumers and may not be used for any purpose other than to identify prospective properties consumers may be interested in purchasing. Data last updated on: